
01
Low density by design
One villa for every fourteen acres, allowing openness, privacy, and uninterrupted views to remain central to everyday living.


Ratnaakar Oakridge was not conceived as a collection of homes. It was envisioned as a world — where land, architecture, and lifestyle are composed as a whole. Every decision here is deliberate. Nothing exists in isolation.
Explore What Sets Ratnaakar Oakridge
Apart
What Sets Ratnaakar Oakridge
Apart
Ratnaakar Oakridge is defined not by a single feature, but by a series of deliberate choices. Choices that prioritise space over scale, restraint over excess, and long-term living over quick turnover. What follows is a glimpse into what makes this world different.
One villa for every fourteen acres, allowing openness, privacy, and uninterrupted views to remain central to everyday living.
An expansive golf course that shapes the planning of the community — not as an add-on, but as its natural spine.
Homes designed to sit quietly within the terrain, tropical in character, airy in form, and guided by light and landscape.
Intentionally planned for a small number of residents, fostering a sense of calm, privacy, and belonging.
A place conceived for those who plan to stay — where quality, proportion, and durability take precedence over trends.
Every element considered in relation to the whole, creating a place that feels composed rather than constructed.
What Sets Ratnaakar Oakridge
Apart
Ratnaakar Oakridge is defined not by a single feature, but by a series of deliberate choices. Choices that prioritise space over scale, restraint over excess, and long-term living over quick turnover. What follows is a glimpse into what makes this world different.
One villa for every fourteen acres, allowing openness, privacy, and uninterrupted views to remain central to everyday living.
An expansive golf course that shapes the planning of the community — not as an add-on, but as its natural spine.
Homes designed to sit quietly within the terrain, tropical in character, airy in form, and guided by light and landscape.
Intentionally planned for a small number of residents, fostering a sense of calm, privacy, and belonging.
A place conceived for those who plan to stay — where quality, proportion, and durability take precedence over trends.
Every element considered in relation to the whole, creating a place that feels composed rather than constructed.
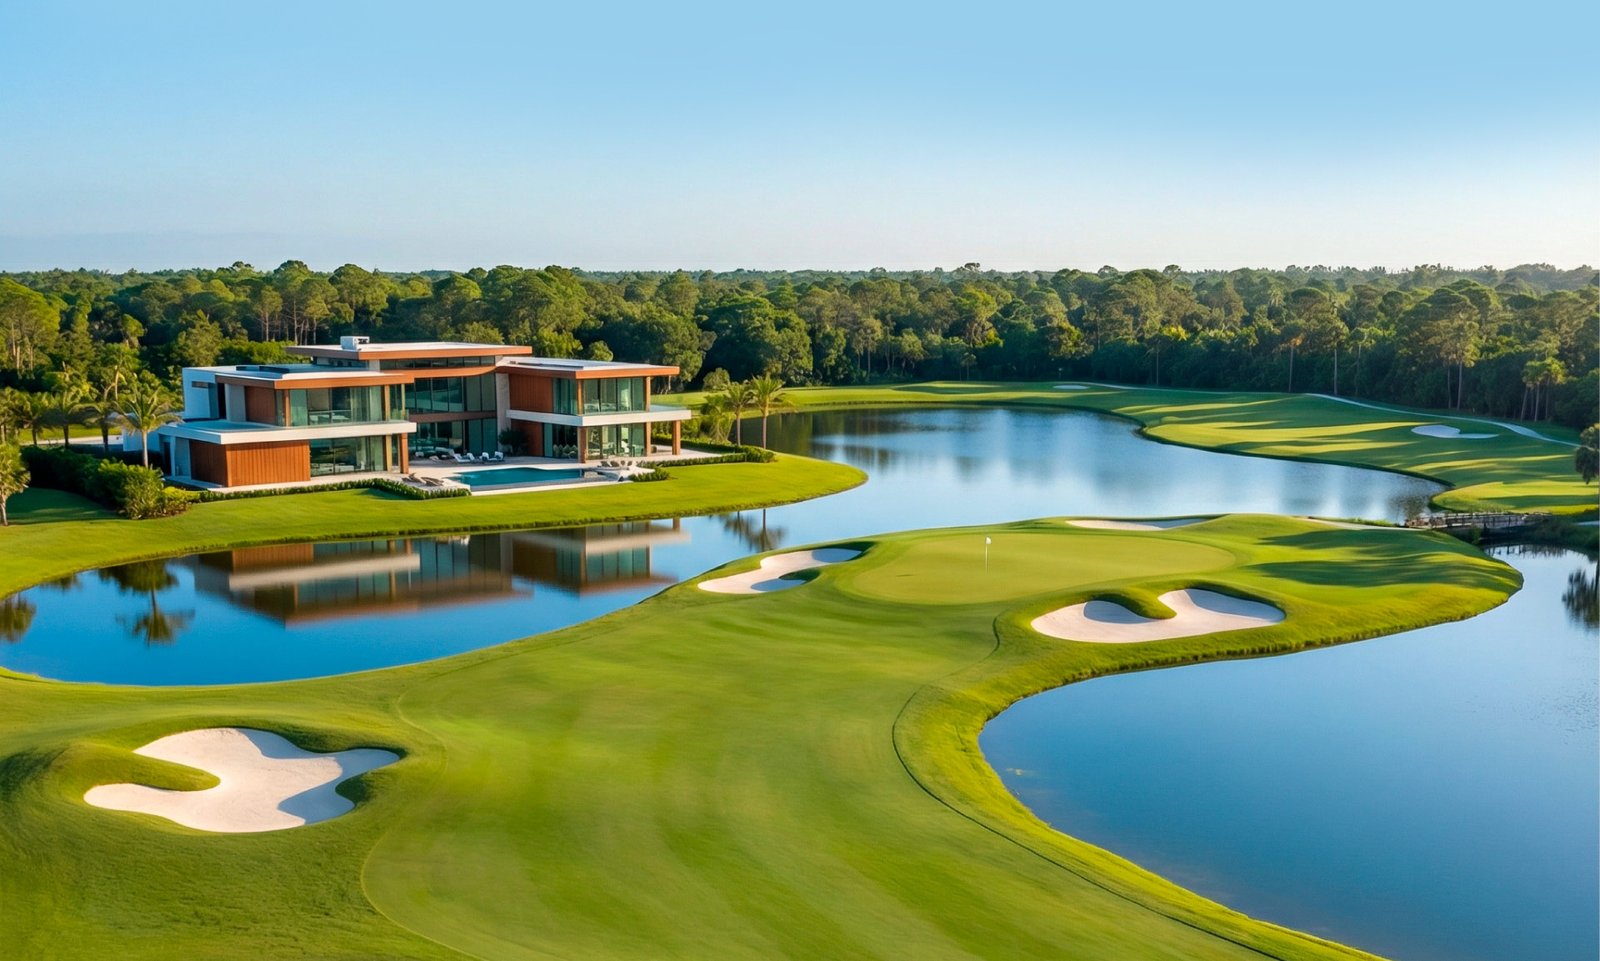
Ratnaakar Oakridge is set along a vast, open golf landscape — not as a backdrop, but as the spine of the community. Homes open out to greens, long views, and uninterrupted light, creating a rare sense of openness that carries through the estate.
View Master PlanThe villas at Ratnaakar Oakridge are designed to respond to their surroundings. Tropical in character, airy in form, and edged with light, each home is planned to blur the line between indoors and out. These are homes for those who value space, not just within walls, but around them.
Explore The Villas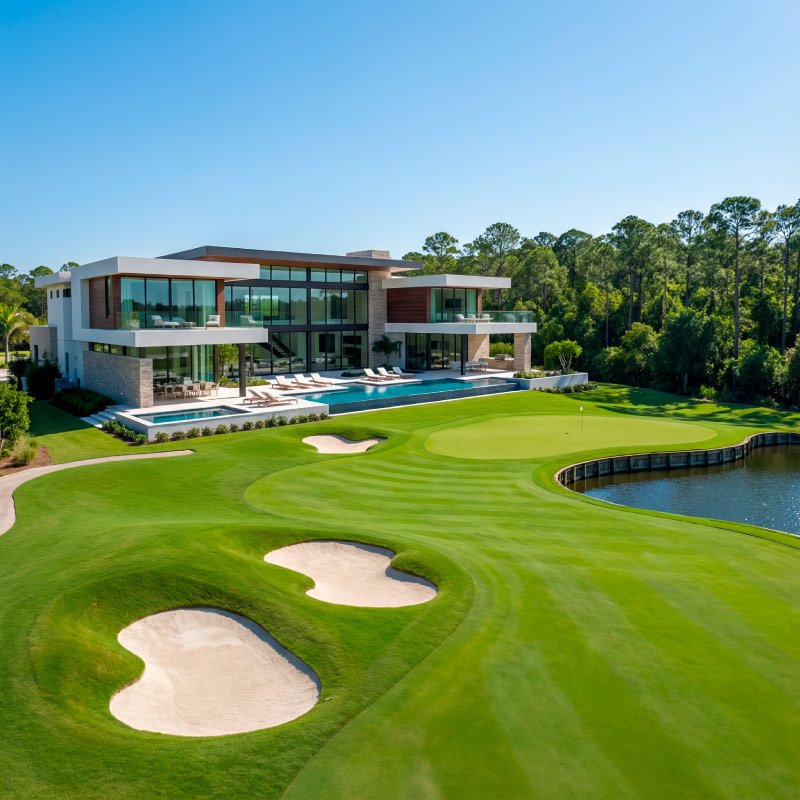

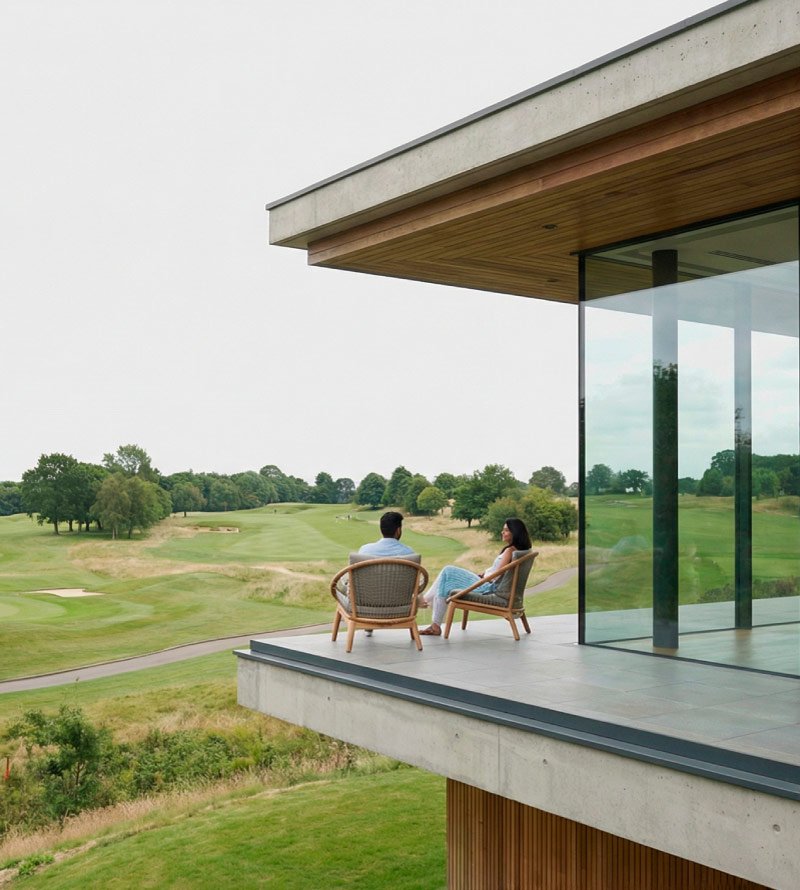
At Ratnaakar Oakridge, amenities are not added to fill space. They are designed to enhance how residents live, move, and connect. Each space complements the rhythm of the estate, enhancing how residents live rather than competing for attention.
View AmenitiesRatnaakar Oakridge offers a rare balance — close enough to the city to stay connected, yet far enough to feel removed from its pace. Approach roads open out to greenery. Noise gives way to stillness. Arrival feels like a transition.
Discover a place where space, design, and landscape come together with intent. Explore the details. Understand the thinking. Take the next step when you're ready.