
Homes that
belong to the land.

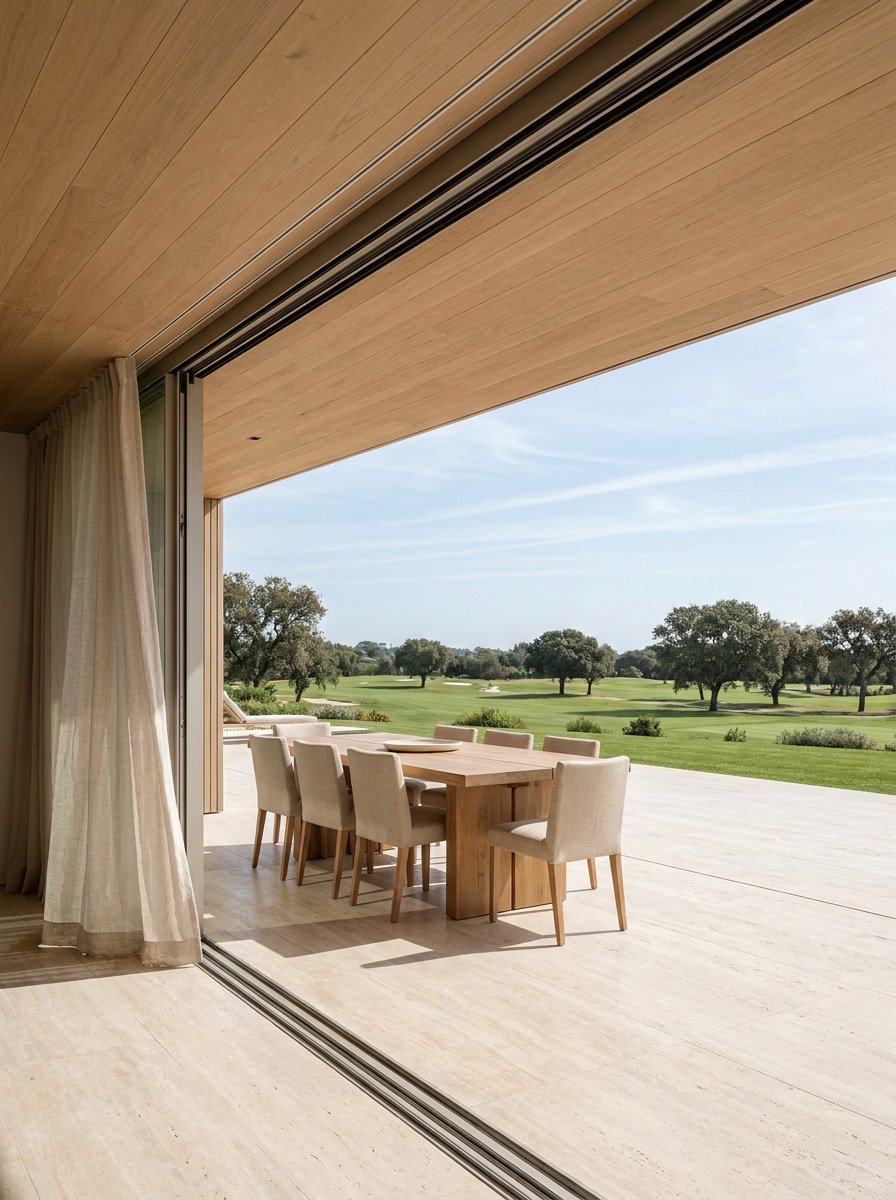
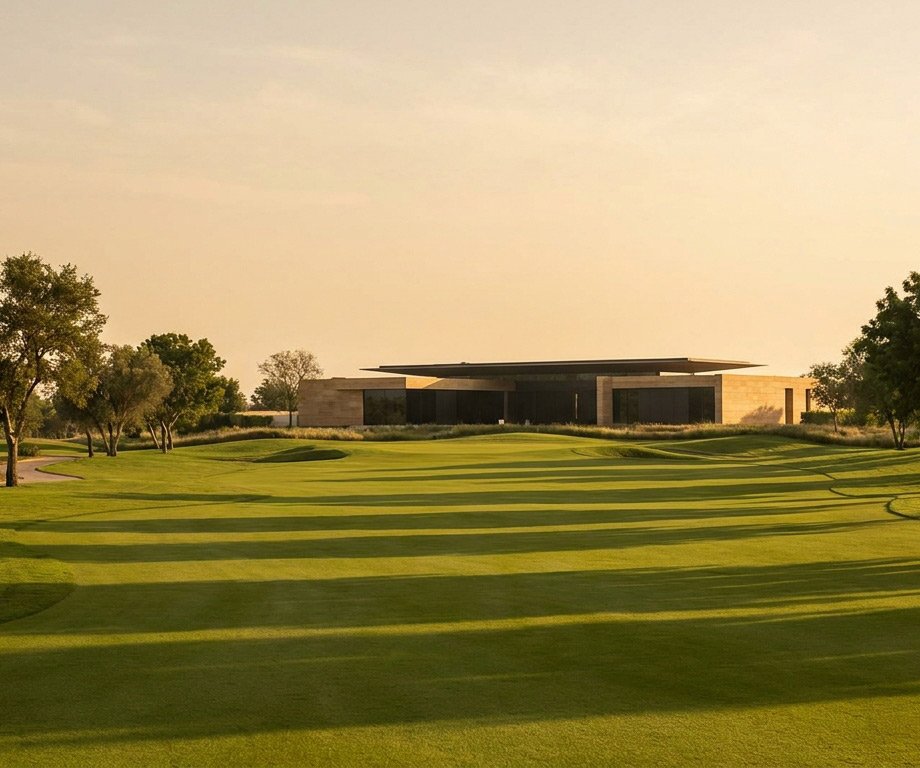
Villas at Ratnaakar Oakridge are shaped by openness, light, and a deep respect for their surroundings.

Three Tenets

Design with
intent.

Every villa is designed to feel composed rather than constructed — calm, balanced, and built for everyday living.
01 / 03
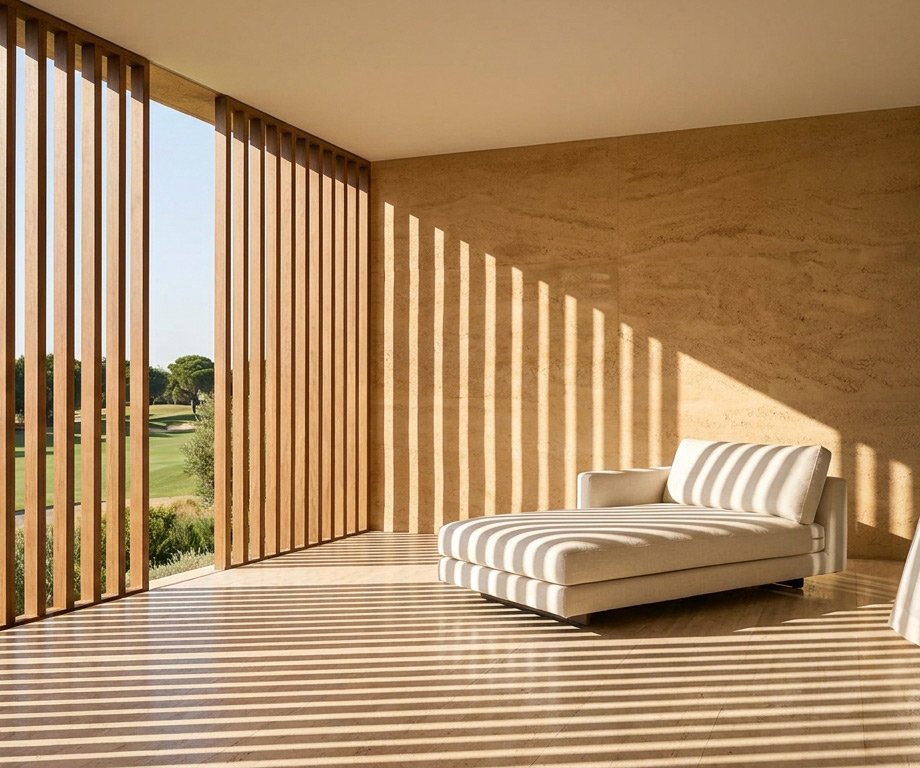
Open layouts that allow spaces to breathe
Open Plan

Open layouts that allow spaces to breathe.

02 / 03
Architecture stepping back, letting landscape lead
Setback

Architecture that steps back, letting landscape lead.

03 / 03
Light and ventilation treated as design elements
Daylight

Light and ventilation treated as design elements.

Architecture led
by landscape.

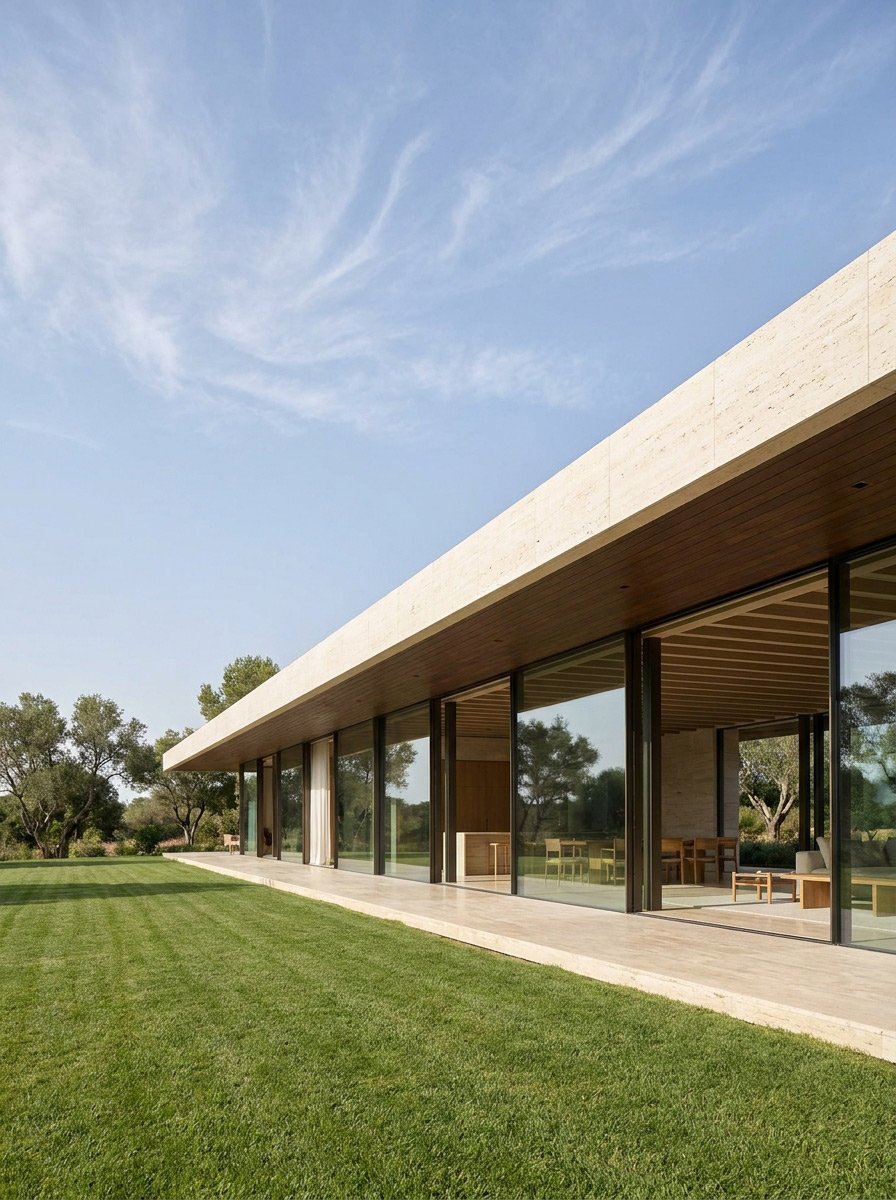
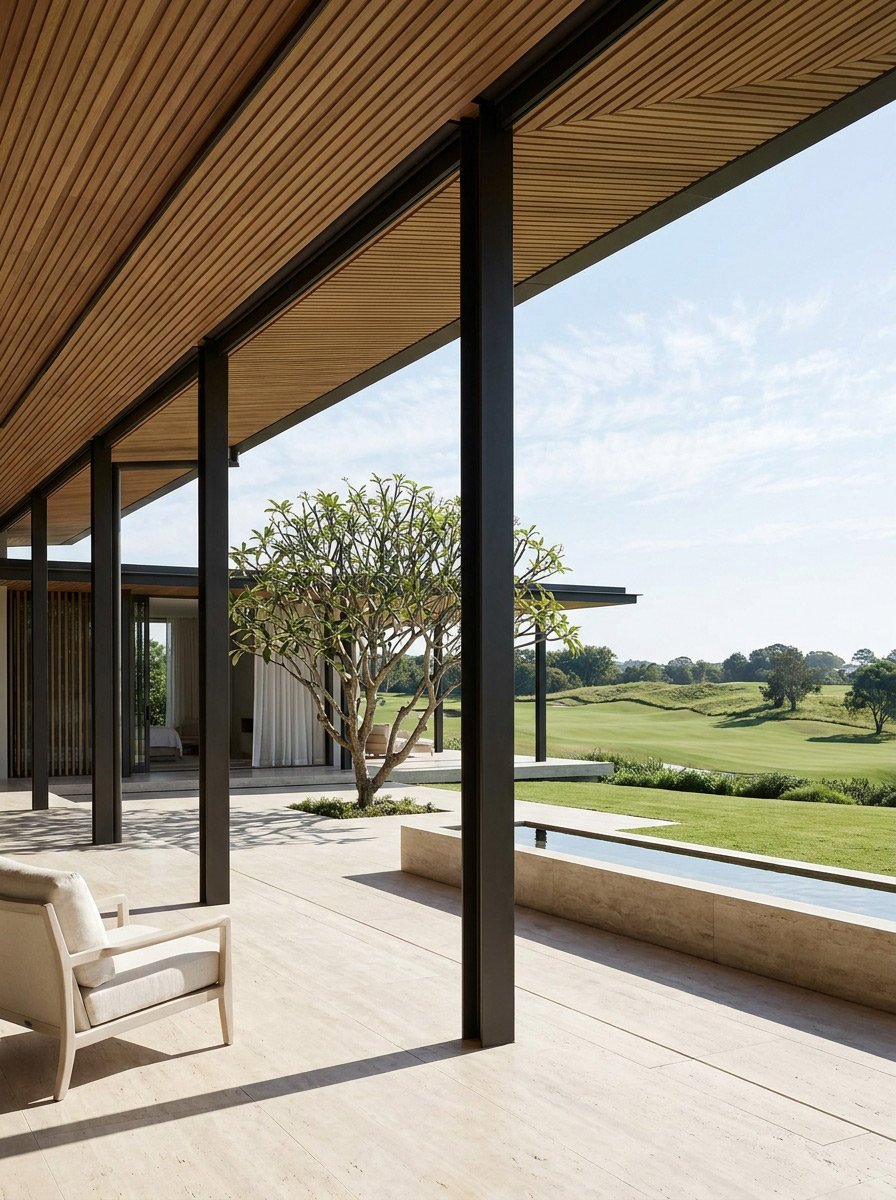
The form of each villa responds to its setting — preserving views, privacy, and a strong connection to the outdoors.
Low-rise horizontally oriented forms

Low-rise, horizontally oriented forms.

Verandas, courtyards and transitional spaces

Verandas, courtyards, and transitional spaces.

Seamless indoor outdoor living

Seamless indoor–outdoor living.

Spaces shaped
around living.

Interiors are designed to support how life unfolds — unforced, flexible, and comfortable.
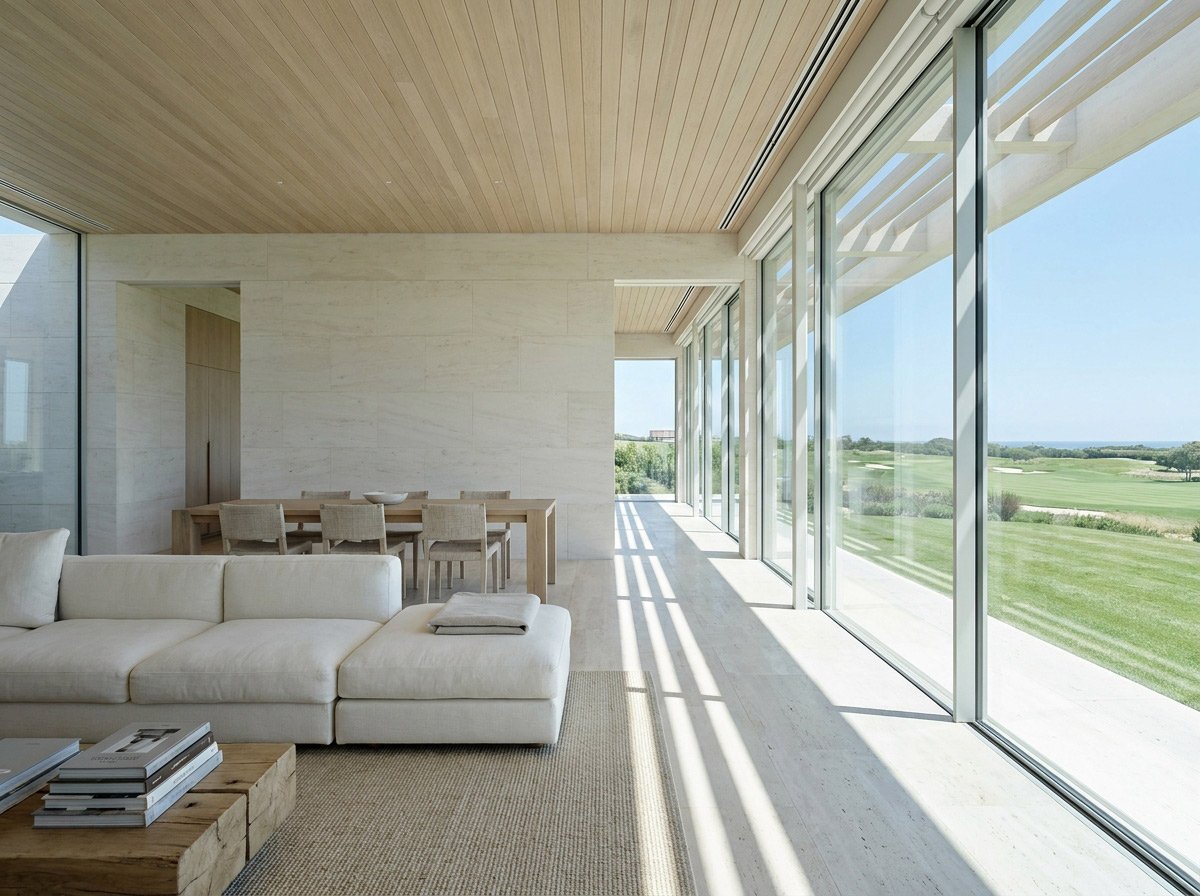
Light-filled living and dining
01

Light-filled living and dining spaces.

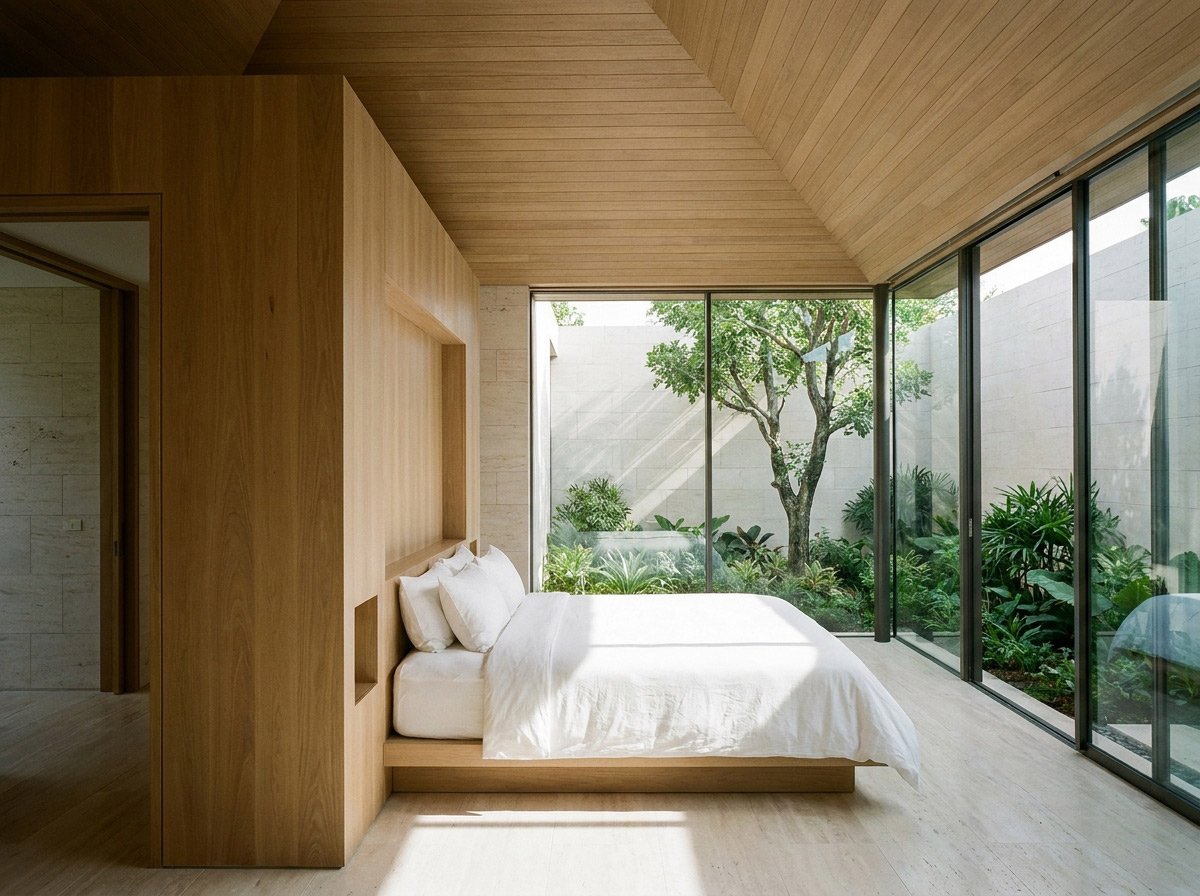
Private well-separated bedrooms
02

Private, well-separated bedrooms.

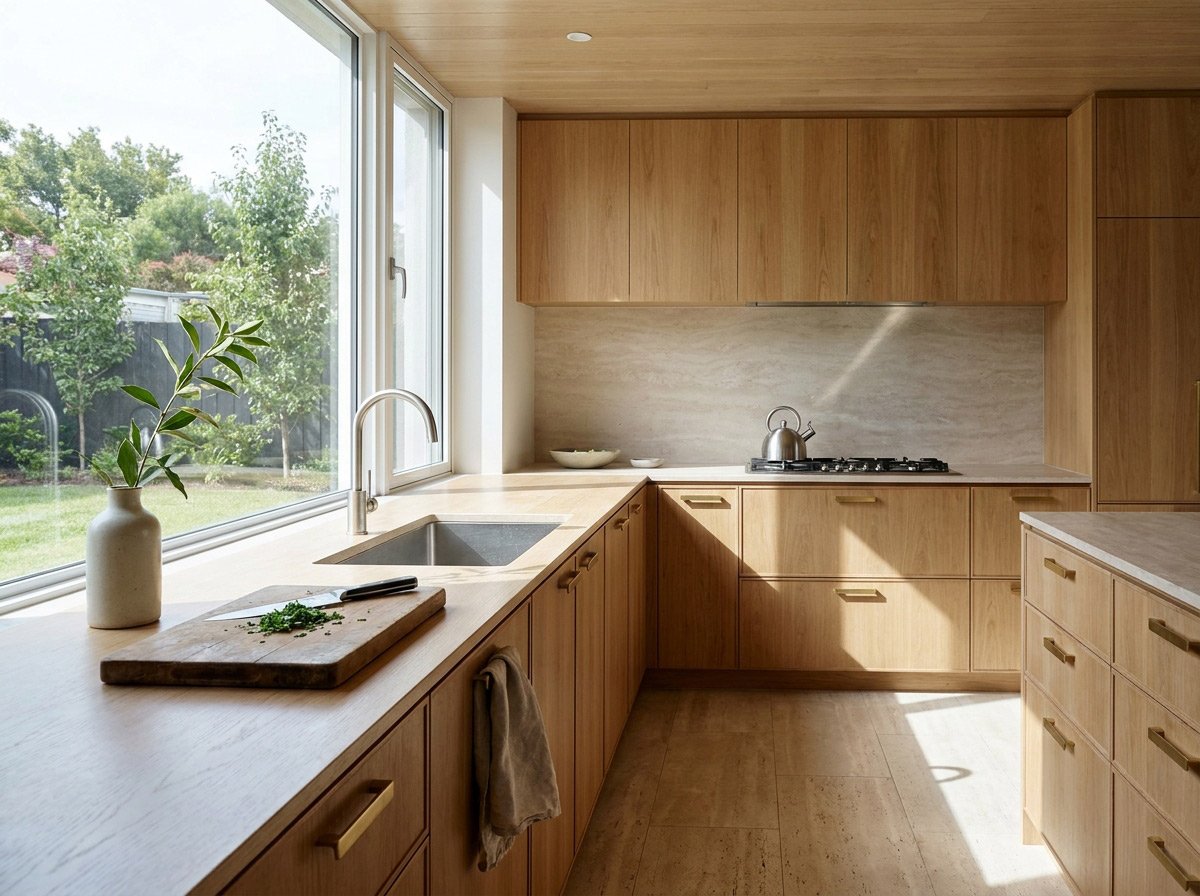
Kitchens designed for everyday use
03

Kitchens designed for everyday use, not display.

Considered details
throughout.

01

Materials chosen for warmth and permanence.

Every surface is selected to feel timeless, tactile, and easy to live with. creating homes that feel refined without feeling precious.

02

Transitions that soften the everyday.

From verandahs to courtyards, each threshold is designed to create a gentle shift between indoors and outdoors, privacy and openness, movement and pause.

03

Proportions that create calm.

Rooms, openings, and circulation are planned to feel balanced and intuitive, allowing each villa to hold both openness and intimacy with ease.

04

Details that serve the way you live.

From natural ventilation to shaded edges and practical layouts, every choice is made to support comfort, usability, and a quieter rhythm of daily life.

Living alongside
the greens.

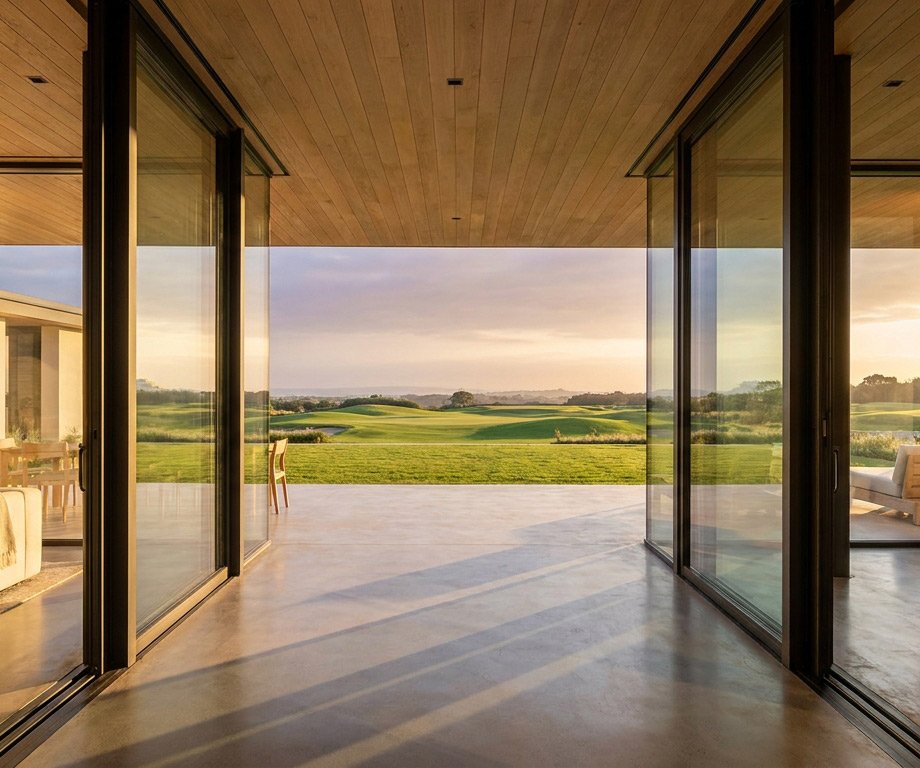
The golf landscape shapes daily life — not as a view, but as a constant presence.
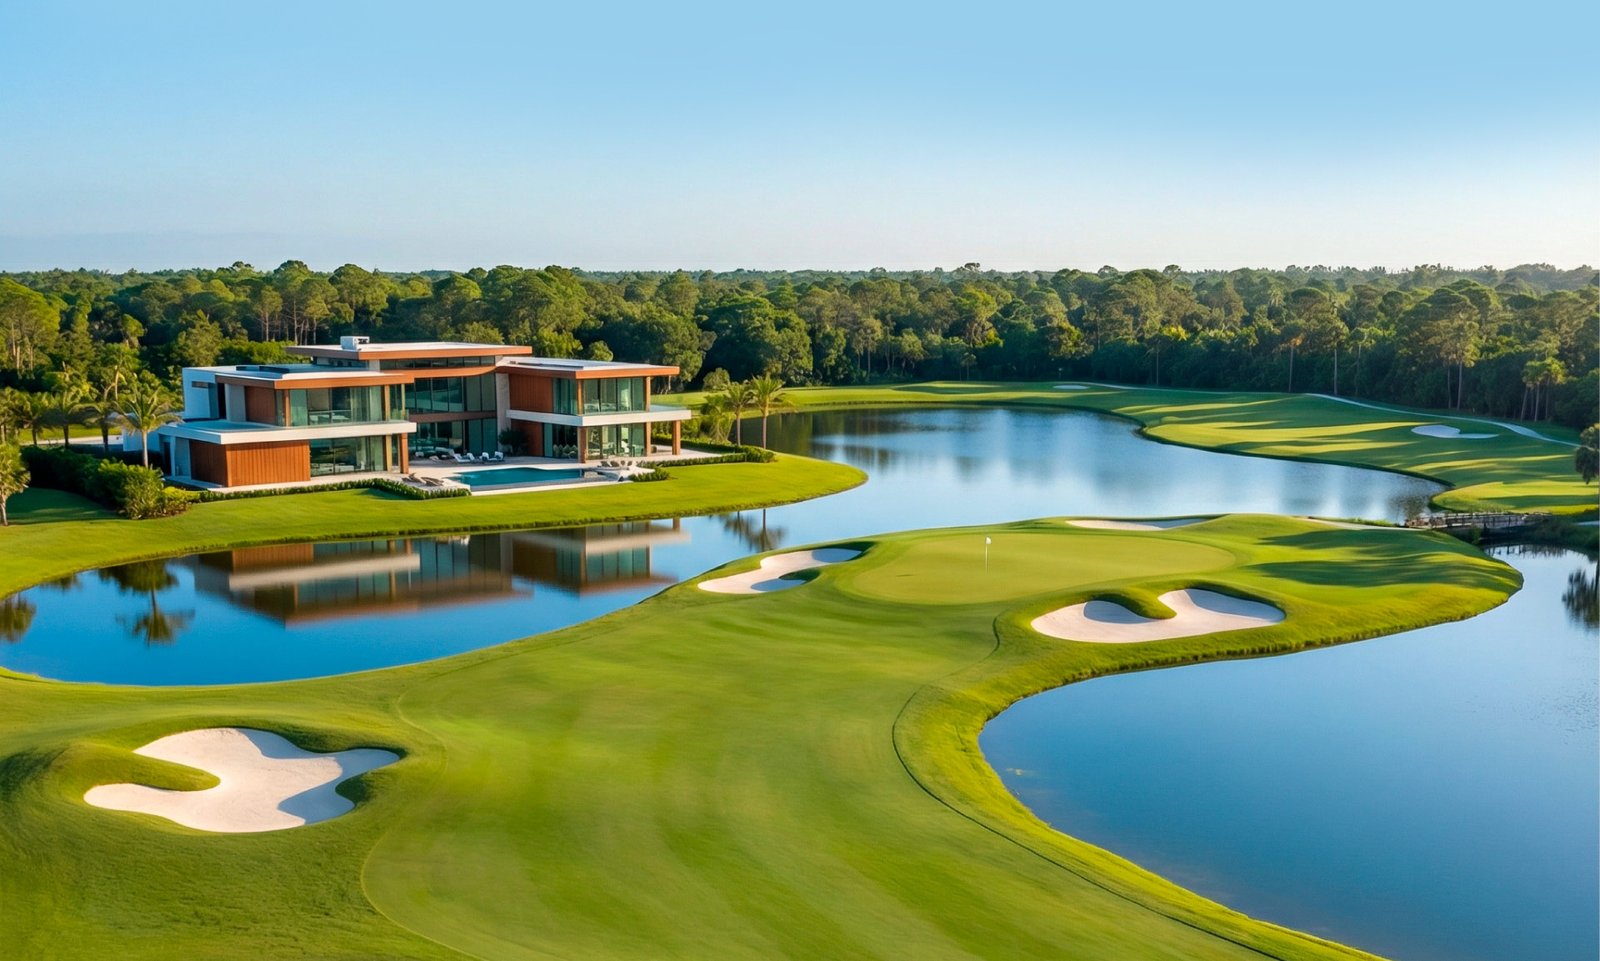
  • Long sightlines across open greens.
  • Morning light filtering in from the fairways.
  • A sense of openness that carries through the home.

Villa
configurations.

Villa Type 1
Type 01

Designed for intimate, effortless living.

A villa configuration suited for those who want a private retreat within the estate compact in planning, yet open in feeling, with spaces shaped around light, air, and quiet everyday comfort.

Villa Type 2
Type 02

Designed for family life and longer stays.

A more expansive villa configuration created for families, guests, and unhurried weekends — with generous living areas, well-separated private spaces, and a stronger relationship with the outdoors.

Explore layouts and
spatial planning in detail.